 ← Back to All Projects
Raffles and Fairmont Hotels Cluster
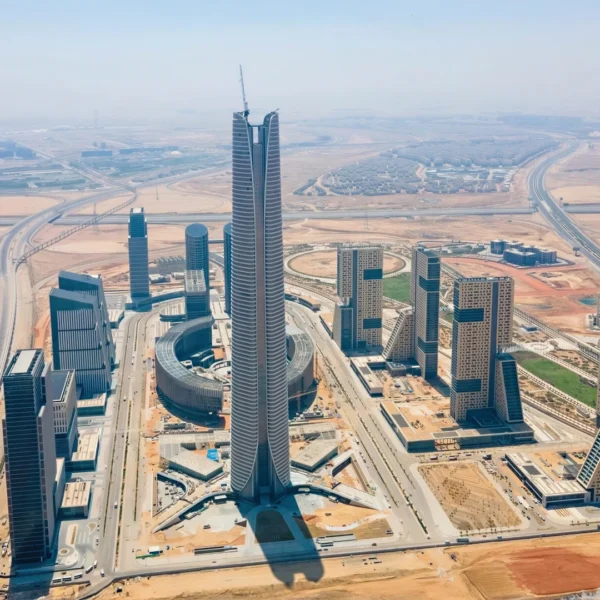
The Raffles and Fairmont Hotels Cluster brings hotel, residential, commercial, and leisure spaces into the Central Business District of Egypt’s New Administrative Capital. The development spans approximately 505,000 m², with Raffles occupying the upper levels of the 385-meter Iconic Tower and Fairmont located in the neighboring Crescent Tower.
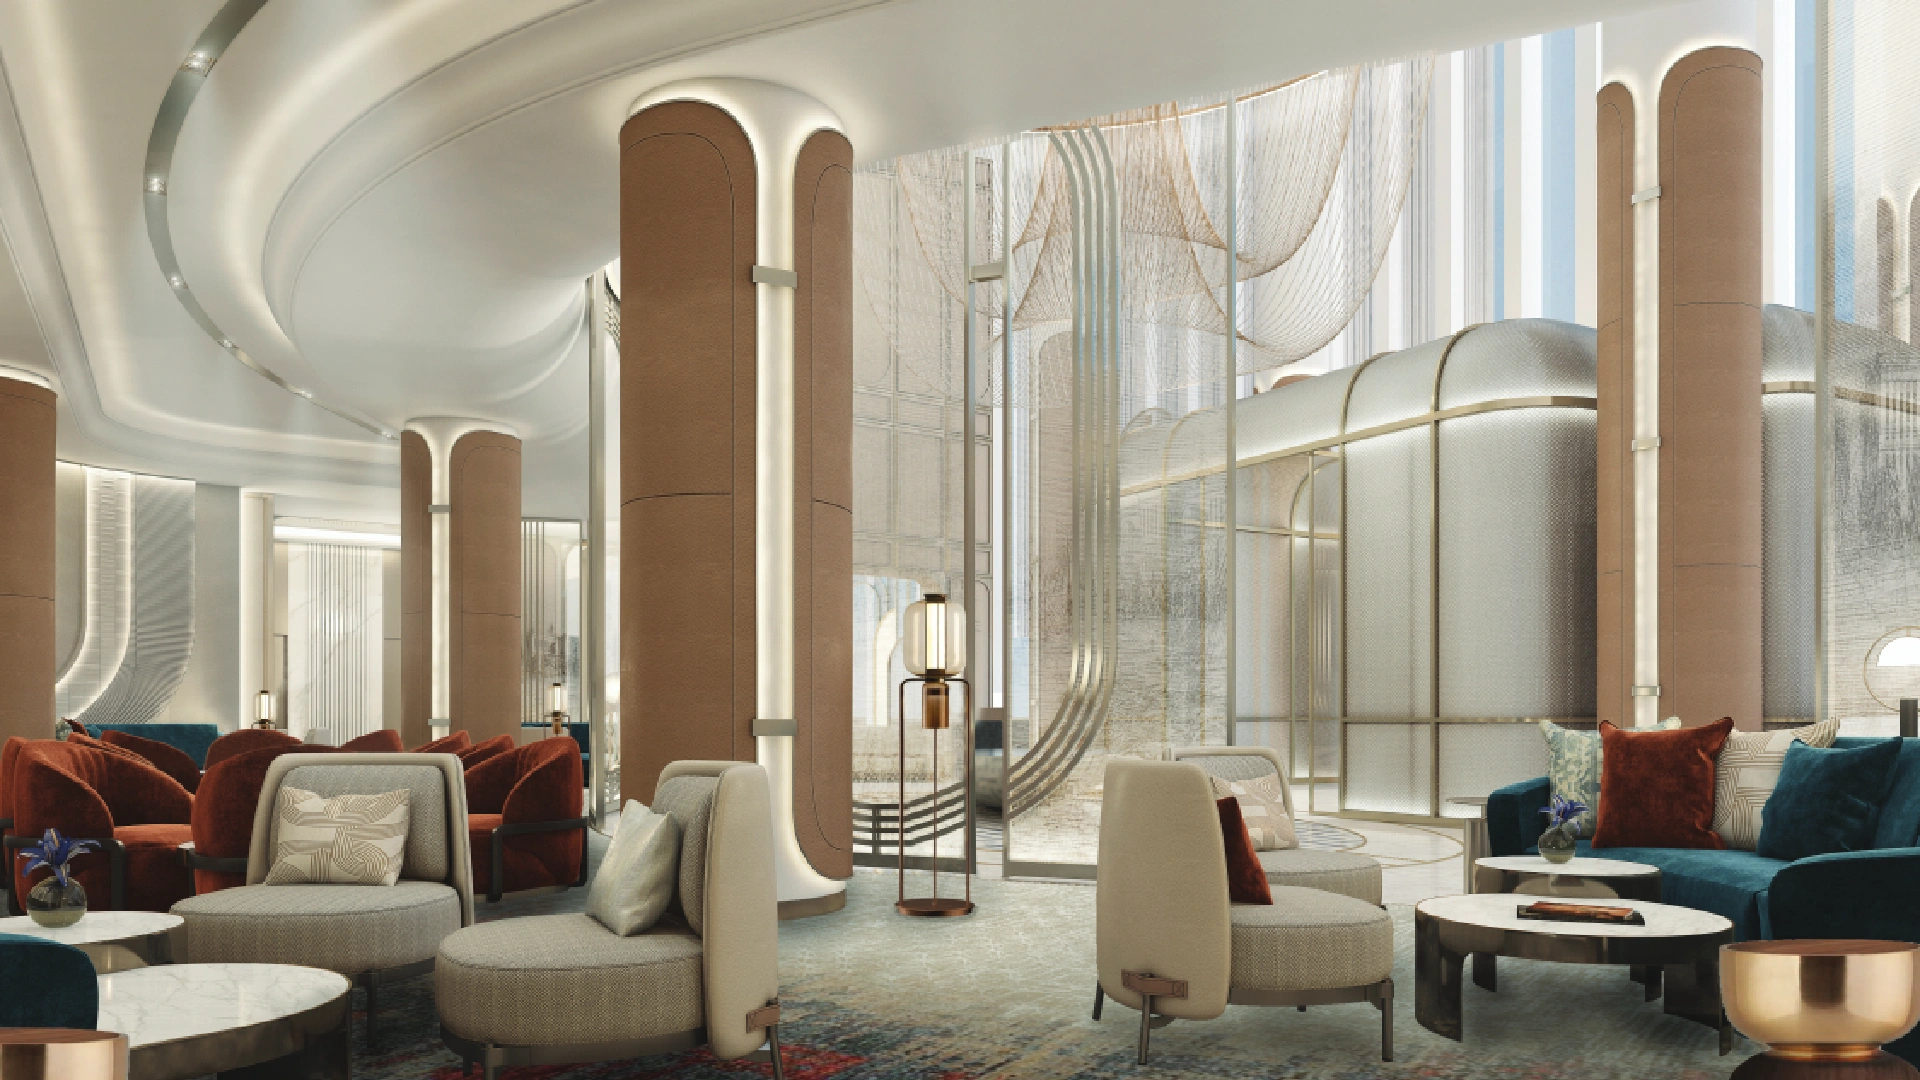
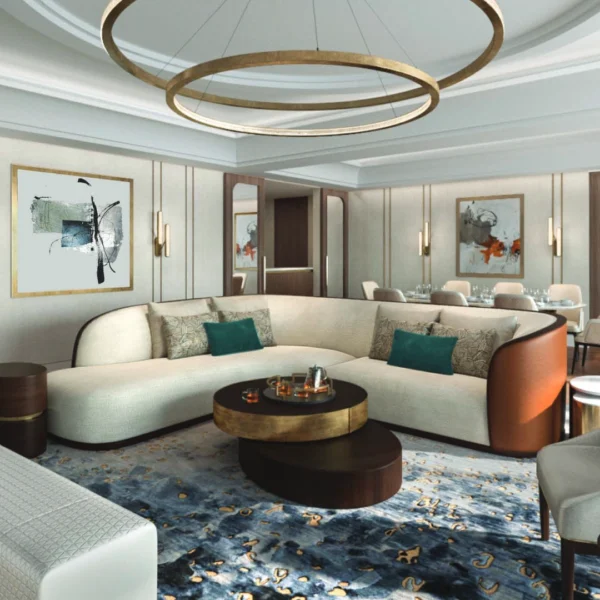
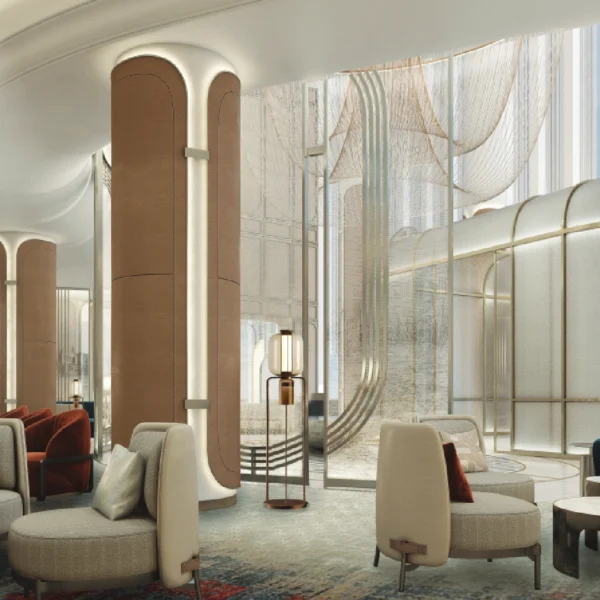
Khatib & Alami (K&A) served as the main consultant for furniture, fixtures and equipment (FF&E) and operating supplies and equipment (OS&E) design management, design review, and construction supervision. Working with international designers and Accordant, the team helped translate each brand’s requirements into interiors that balance guest comfort, operational needs, and construction practicality.
Aligning Two Hotel Brands Within a Complex Development
The two hotels required consistent quality across interiors, furnishings, and operational equipment, while retaining their individual brand identities. International design concepts also needed to work with local materials, suppliers, and construction methods.
Within the Iconic Tower, the interfaces between interior finishes, building services, and structural constraints added further complexity. Decisions had to account for how spaces would be constructed, furnished, maintained, and used by guests and hotel teams.
Connecting International Design with Local Delivery
K&A coordinated the interior design concepts developed by Richmond Designers and Areen Designers through regular reviews and technical workshops, aligning design intent with Accor’s operational standards and local construction requirements. Coordinated digital models helped the team check architectural, structural, mechanical, electrical, and interior design interfaces before work reached the site.
Quality checks extended from vendor qualifications and shop drawings to material samples, factory inspections, and installation reviews. This gave the client greater visibility over compliance and helped qualified local suppliers meet the specifications established by the international designers.
Material and equipment reviews also considered long-term use. Durable finishes, reusable hospitality supplies, and energy-efficient kitchen equipment supported maintenance needs and responsible resource use. Site inspections and final quality reviews checked that installations followed the approved specifications.
Preserving Quality and Supporting Hotel Operations
Raffles and Fairmont Hotels Cluster
The coordinated approach helped preserve the design intent while making effective use of local materials and craftsmanship. Earlier technical decisions reduced on-site changes, while supplier oversight supported consistent quality across both properties.
For hotel teams, the focus on equipment suitability and durability supports day-to-day operations. For the client, it brings design quality, cost control, and long-term asset performance into the same delivery process.
The Raffles and Fairmont Hotels Cluster received Commercial Project of the Year at the Big 5 Egypt Impact Awards 2026.

